118 Lantern Ridge Drive, Easley, SC 29642
- $580,000
- 4
- BD
- 3
- BA
- 2,650
- SqFt




Listing courtesy of Engage Real Estate Group.
Sold listing courtesy of (864) 225-8006
- Sold Price
- $580,000
- List Price
- $550,000
- Closing Date
- Apr 19, 2024
- Status
- CLOSED
- MLS
- 20272722
- Beds
- 4
- Baths
- 3
- Full Baths
- 3
- Style
- Ranch
- County
- Anderson
- Neighborhood
- Lantern Ridge
- Type
- Single Family Residential
- Year Built
- 2008
- Stories
- One and One Half
- Agent
- Barbara McFerron
Property Description
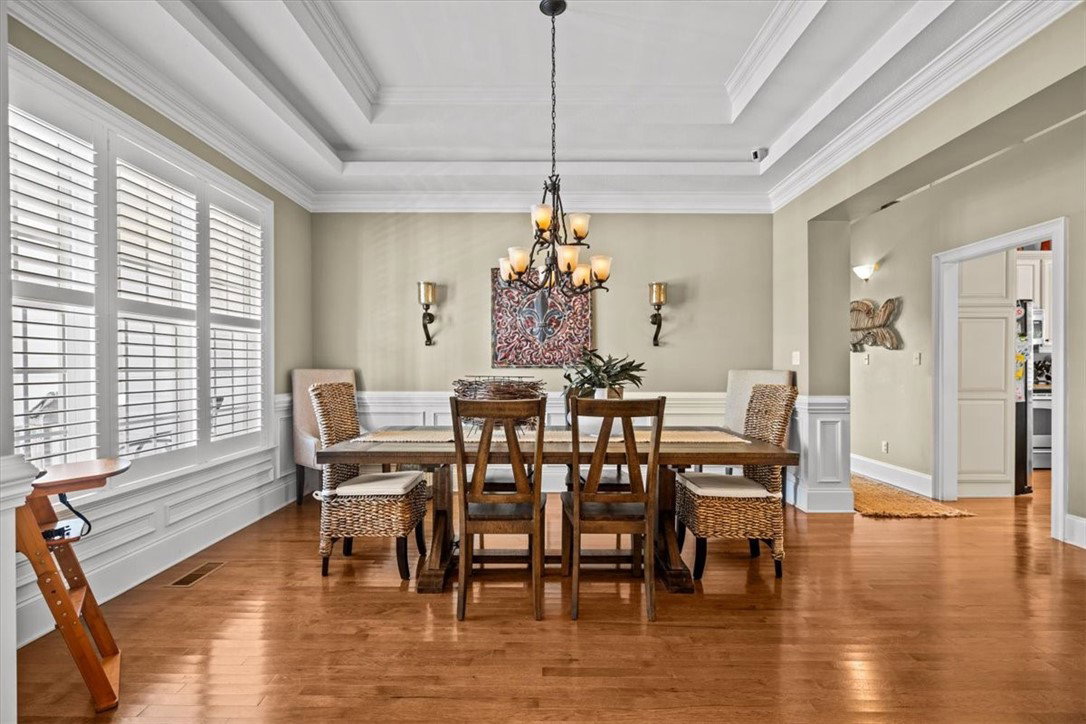
The feeling of home will hit you as soon as you enter 118 Lantern Ridge, Easley, SC. Located in the award-winning Powdersville schools, this split floor plan includes 4 bedrooms and 3 full bathrooms. Upon entering the foyer, you’ll be greeted by vaulted ceilings, beautiful architectural lines, and hardwood floors that run throughout the main living area. The dining room will be to your left and features a 3-tiered ceiling with inset lighting and extensive moldings. The living room has a gas log fireplace and French doors that lead to the expansive covered porch. Off of the living room is the kitchen, where the unique vaulted ceiling continues. There is an additional area that could be used as a breakfast room or a sitting room. The kitchen features an electric stove (gas is available at the home and can be converted), a glass pane cabinet, and granite countertops. An additional set of French doors leads out onto the covered porch, allowing you the opportunity to entertain with great flow, incorporating the main areas of the home. The main living area windows and doors are adorned with custom plantation shutters. The primary bedroom is set off to the right of the main living area for added privacy. It features recessed ceilings with lighting and access to the private, large back porch. The master en-suite features a double-sink vanity, a large tub with a separate walk-in shower, and a private water closet. In addition, the primary bedroom offers his and her closets. A really nice feature of the home is the option for a guest suite, with a full bath attachment (currently being used as an office). On the opposite side of the home are two additional bedrooms and another full bath. The upstairs bonus room has a large walk-in closet, giving you the option of a 5th bedroom if desired. The laundry room has ample cabinets with a built-in sink and gives access to the large 2-car garage. You will not have to worry about parking space due to the expanded driveway, and if you want to install a swimming pool, this back yard landscape gives you the perfect spot for privacy. The opportunity to own a home in the highly desired subdivision of Lantern Ridge does not come along often so come see how you can make this home yours today!
/u.realgeeks.media/century21blackwell/c21-blackwell-logo.jpg)
Additional Information
- Subtype
- Single Family Residence
- Region
- 111-Anderson County, SC
- Status
- CLOSED
- Garage Spaces
- 2
- Lot Description
- Cul-De-Sac, Level, Not In Subdivision, Outside City Limits, Sloped, Trees
- Living Area
- 2,650
- Neighborhood
- Lantern Ridge
- Elementary School
- Concrete Primar
- Middle School
- Powdersville Mi
- High School
- Powdersville High School
- Taxes
- $2,505
- Style
- Ranch
- Roof
- Architectural, Shingle
- Exterior
- Cement Siding, Stone
- Foundation
- Crawlspace
- Floors
- Carpet, Ceramic Tile, Hardwood
- Water
- Public
- Sewer
- Septic Tank
- Appliances
- Dishwasher, Electric Oven, Electric Range, Disposal, Gas Water Heater, Microwave, Refrigerator
- Basement
- None, Crawl Space
- Utilities
- Cable Available, Electricity Available, Natural Gas Available, Septic Available, Underground Utilities
- Exterior
- Cement Siding, Stone
- Cooling
- Central Air, Electric
- Water
- Public
- Sewer
- Septic Tank
- Foundation
- Crawlspace
- Roof
- Architectural, Shingle