104 Royal Fern Lane, Easley, SC 29642
- $415,000
- 4
- BD
- 3
- BA
- 2,504
- SqFt




Listing courtesy of Southern Realtor Associates.
Sold listing courtesy of (864) 362-2375
- Sold Price
- $415,000
- List Price
- $419,000
- Closing Date
- Oct 01, 2024
- Status
- CLOSED
- MLS
- 20277357
- Beds
- 4
- Baths
- 3
- Full Baths
- 3
- Style
- Cape Cod
- County
- Anderson
- Neighborhood
- Shadow Oaks
- Type
- Single Family Residential
- Stories
- Two
- Agent
- CELIA MURPHY
Property Description
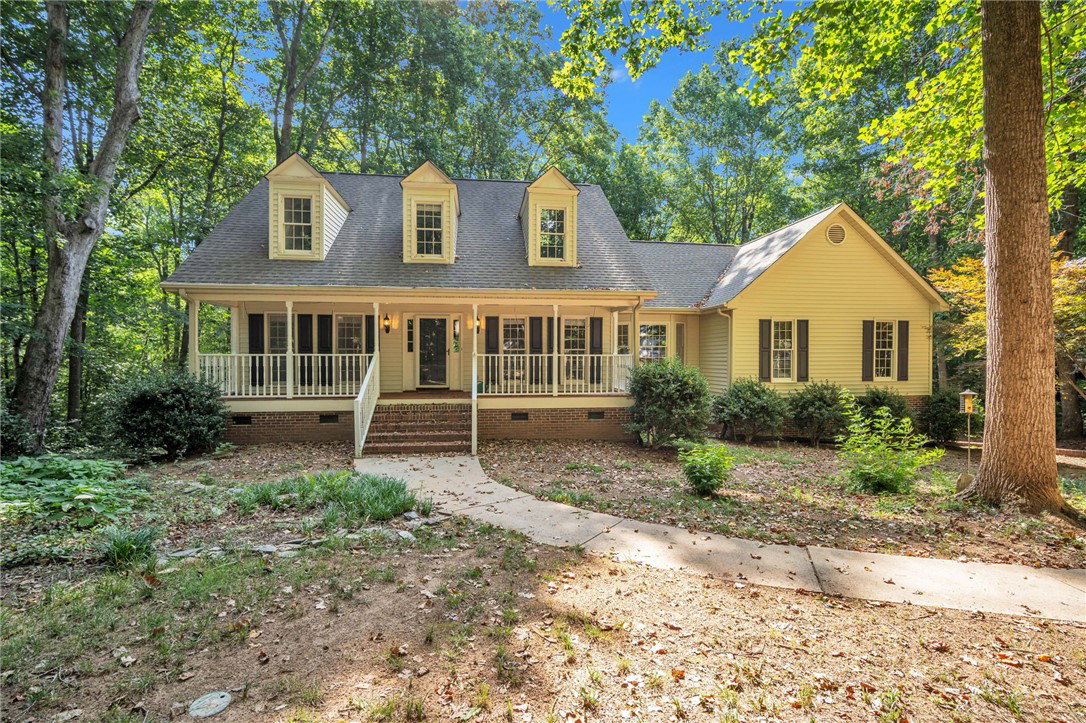
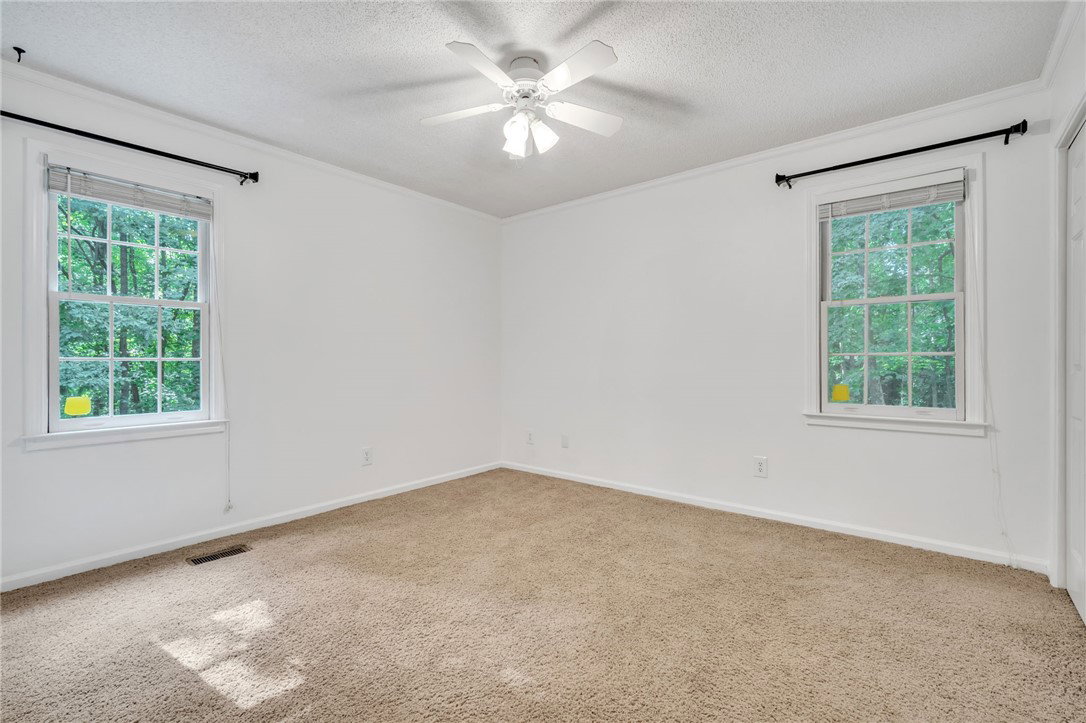
This gorgeous Cape Cod home is nestled on a tranquil, private cul-de-sac and offers incredible privacy surrounded by mature hardwoods and foliage on this 1.25 acre lot that explodes with color in the Spring. The lot offers a tree house and lots of nature for children to explore and even a small creek! When you walk up to the rocking chair front porch you can envision sitting on the porch enjoying your cup of coffee or a glass of lemonade! Open the front door and you are greeted with glistening hardwood floors with an open family room area that opens to the covered deck that has tree views from all sides and overlooks the creek near the rear of the property. The split bedroom plan which has 2 bedrooms on right side beyond the kitchen/breakfast room which has nice appliances and enough room for your family to enjoy! The large master bedroom is to the far left for privacy and has a nice master bathroom with his and her closets. Moving on to upstairs which hosts a large bonus room with a kitchenette/wet bar with the nice 4th bedroom which would make a great teen age suite, mother in law or guest room. The garage and shop area are heated and cooled with plenty of storage with access to the covered patio with hot tub. What more could you possibly be looking for for your family and did I mention that this home is located in the Wren school district... what are you waiting for... come and view before someone beats you to it!!!
/u.realgeeks.media/century21blackwell/c21-blackwell-logo.jpg)
Additional Information
- Subtype
- Single Family Residence
- Region
- 104-Anderson County, SC
- Status
- CLOSED
- Garage Spaces
- 2
- Lot Description
- Hardwood Trees, Level, Outside City Limits, Steep Slope, Subdivision, Stream/Creek
- Living Area
- 2,504
- Neighborhood
- Shadow Oaks
- Elementary School
- Wren Elem
- Middle School
- Wren Middle
- High School
- Wren High
- Taxes
- $2,257
- Style
- Cape Cod
- Roof
- Composition, Shingle
- Exterior
- Vinyl Siding
- Foundation
- Basement, Crawlspace
- Floors
- Carpet, Ceramic Tile, Wood
- Water
- Public
- Sewer
- Public Sewer
- Appliances
- Dishwasher, Electric Oven, Electric Range, Disposal, Gas Water Heater, Microwave, Refrigerator, Plumbed For Ice Maker
- Basement
- Garage Access, Heated, Walk-Out Access, Crawl Space
- Utilities
- Cable Available
- Exterior
- Vinyl Siding
- Cooling
- Central Air, Forced Air
- Water
- Public
- Sewer
- Public Sewer
- Foundation
- Basement, Crawlspace
- Roof
- Composition, Shingle