117 Stanridge Court, Easley, SC 29640
- $773,000
- 4
- BD
- 4
- BA
- 2,800
- SqFt






Listing courtesy of Real Local/Real Broker, LLC.
Sold listing courtesy of (803) 353-5510
- Sold Price
- $773,000
- List Price
- $799,943
- Closing Date
- Mar 25, 2026
- Status
- CLOSED
- MLS
- 20292070
- Beds
- 4
- Baths
- 4
- Full Baths
- 3
- Half Baths
- 1
- Style
- Traditional
- County
- Pickens
- Neighborhood
- Stanridge
- Type
- Single Family Residential
- Year Built
- 2012
- Stories
- Two
- Agent
- Andrew Campbell
Property Description
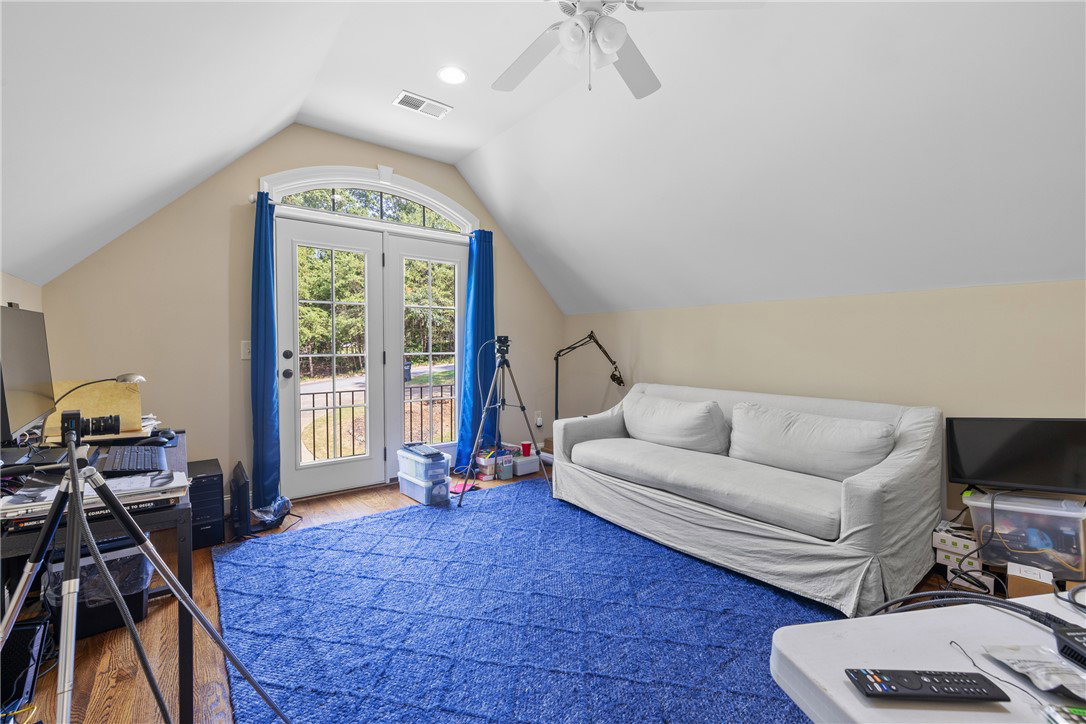
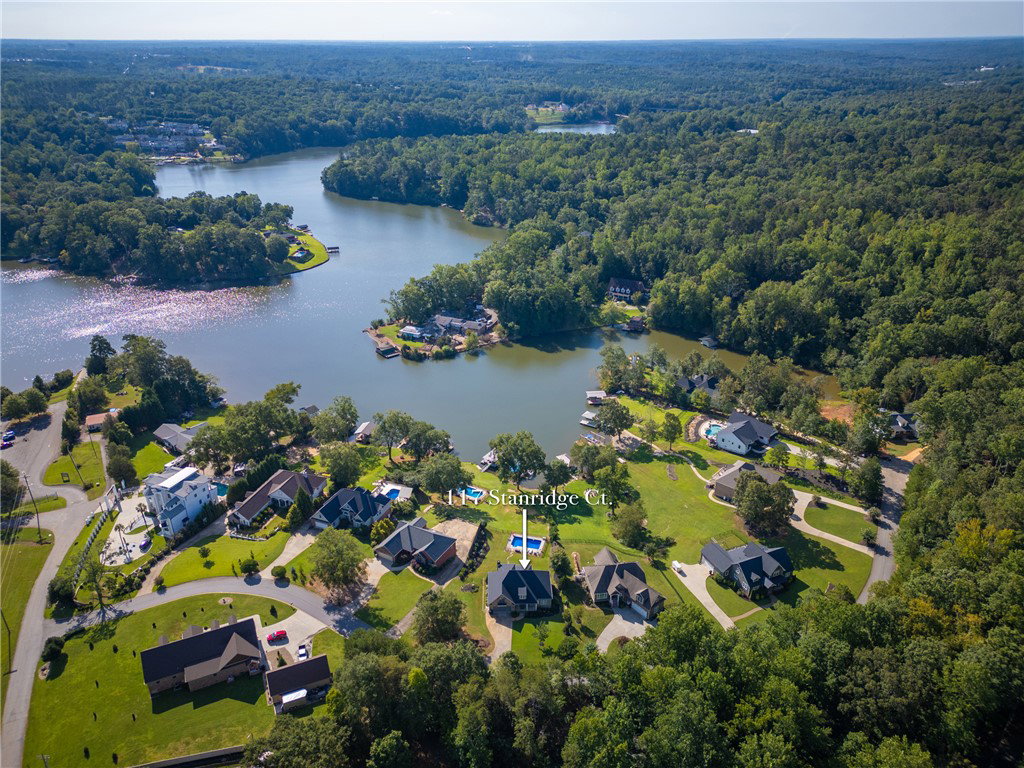
Discover 117 Stanridge Court in Easley, SC—a beautifully designed 4-bedroom, 3.5-bath home built in 2012 by renowned builder Bob Sadler. Set on a .68-acre lot in the sought-after Stanridge community, this residence offers just under 2,800 square feet of thoughtfully planned living space. Step inside to find gleaming hardwood floors, a welcoming fireplace, and an open-concept layout that seamlessly combines comfort with style. The chef’s kitchen boasts granite countertops, stainless steel appliances, and a spacious eat-in dining area—perfect for casual meals or entertaining guests. The main level features two bedrooms and a large laundry room complete with a utility sink for everyday convenience. Upstairs, the private primary suite showcases serene lake and pool views, a generous walk-in closet, and a spa-like bath with dual vanities, a soaking tub, and a separate shower. Additional highlights include an oversized garage, a walk-in attic with ample storage, and a newly added craft/washroom completed in 2024. Outdoors, the covered porch overlooks a beautifully landscaped backyard, offering a peaceful retreat for relaxation or gatherings. Ideally located on a quiet cul-de-sac yet close to schools, shopping, and recreation, this home provides the perfect balance of privacy and convenience.
/u.realgeeks.media/century21blackwell/c21-blackwell-logo.jpg)
Additional Information
- Subtype
- Single Family Residence
- Region
- 306-Pickens County, SC
- Status
- CLOSED
- Garage Spaces
- 2
- Lot Description
- Outside City Limits, Subdivision, Waterfront
- Living Area
- 2,800
- Neighborhood
- Stanridge
- Elementary School
- Crosswell Elem
- Middle School
- Dacusville Midd
- High School
- Easley High
- Style
- Traditional
- Roof
- Architectural, Shingle
- Exterior
- Brick
- Foundation
- Crawlspace
- Floors
- Hardwood, Tile
- Water
- Other, See Remarks
- Sewer
- Septic Tank
- Basement
- None, Crawl Space
- Exterior
- Brick
- Cooling
- Central Air, Electric
- Water
- Other, See Remarks
- Sewer
- Septic Tank
- Foundation
- Crawlspace
- Roof
- Architectural, Shingle