101 Arbor Woods Way, Easley, SC 29642
- $559,900
- 4
- BD
- 3
- BA
- 2,451
- SqFt






Listing courtesy of Reliant Realty, Inc..
Sold listing courtesy of (864) 882-0855
- Sold Price
- $559,900
- List Price
- $559,900
- Closing Date
- Jan 06, 2026
- Status
- CLOSED
- MLS
- 20293858
- Beds
- 4
- Baths
- 3
- Full Baths
- 3
- Style
- Craftsman, Traditional
- County
- Anderson
- Neighborhood
- Arbor Woods
- Type
- Single Family Residential
- Stories
- Two
- Agent
- Dona Sero
Property Description
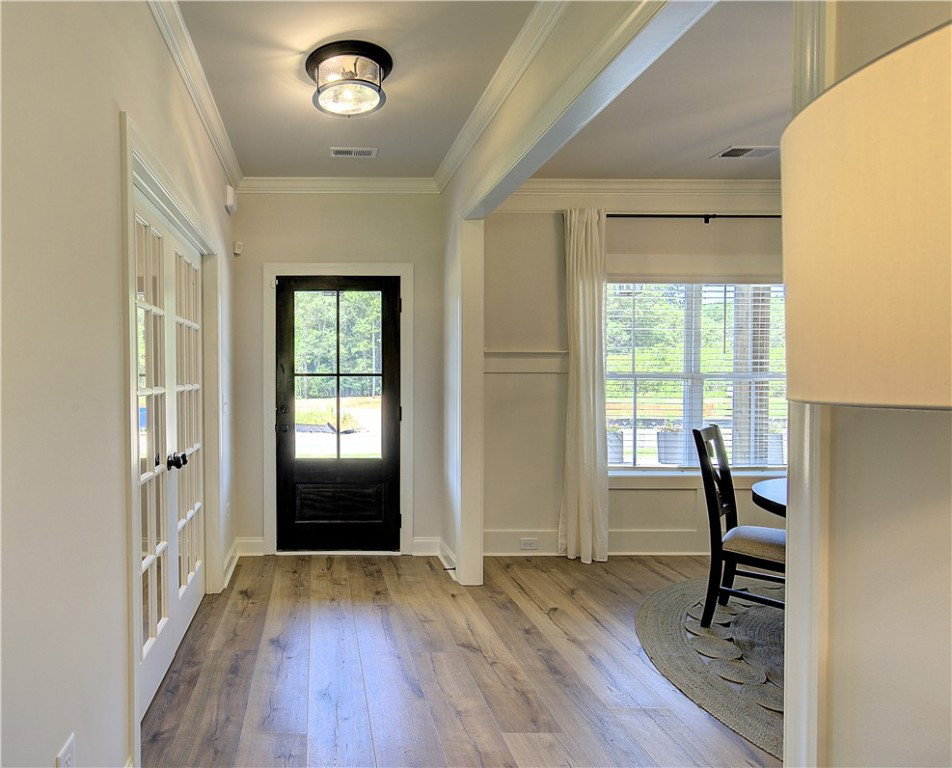
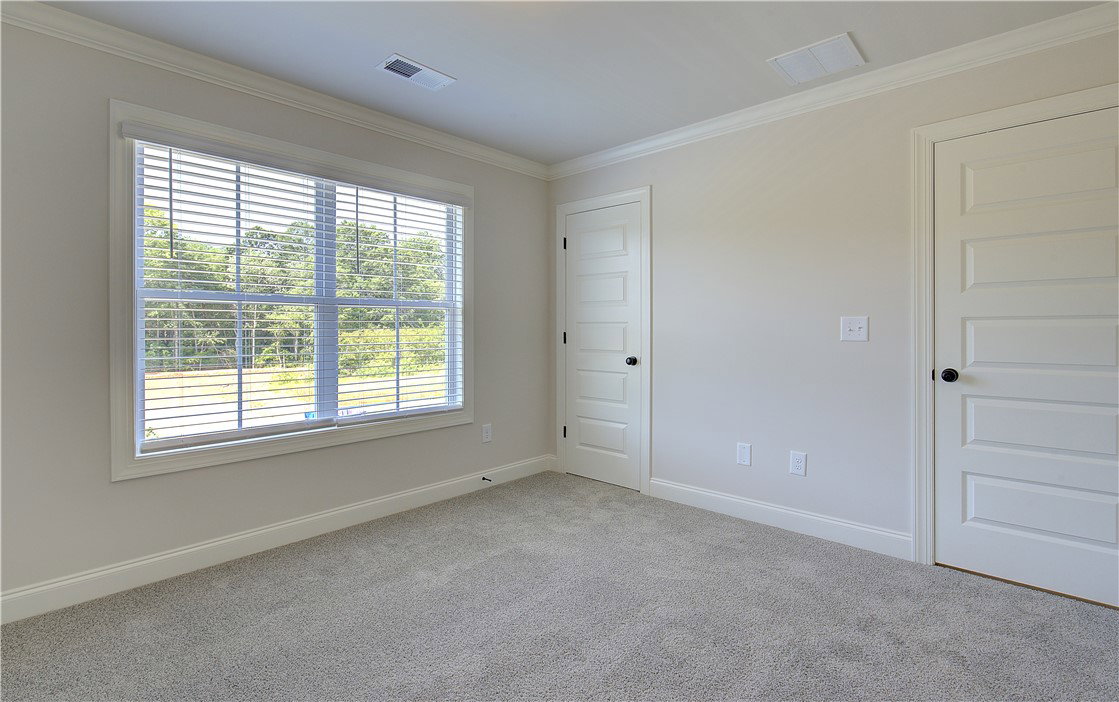
Our Beautiful Model is now available. This flexible Jackson plan checks all the boxes on your new home wish list! There’s a bright, open living space with family room, kitchen and breakfast area all flowing together in one happy, informal space. The gourmet kitchen has stainless wall oven and separate Gas cook top, huge center island wrapped in shiplap, a spacious walk-in pantry and white cabinets with granite countertops. There’s formal dining plus a study with double doors on each side of the foyer. Tucked away in a quiet back corner, there’s a 15’x12’ bedroom with adjacent full bath – perfect for guest quarters, an in-law suite, a second home office or whatever! Upstairs you’ll find two bedrooms with walk-in closets and a shared bath, plus the laundry. The owners’ suite is well separated from the other two upstairs bedrooms, and includes a tile shower, double vanity spaces with Granite countertops and an enormous walk-in closet. The rocking chair front porch spans the entire front of the house, and the covered back porch overlooks the back yard of this .96 homesite. Visit this and other new homes at this great neighborhood of 27 Large homesites – Arbor Woods! Refer to Lot #1 Curtains and hardware do not convey. Sales Center will be converted back to a Garage.
/u.realgeeks.media/century21blackwell/c21-blackwell-logo.jpg)
Additional Information
- Subtype
- Single Family Residence
- Region
- 101-Anderson County, SC
- Status
- CLOSED
- Garage Spaces
- 3
- Lot Description
- Outside City Limits, Subdivision
- Living Area
- 2,451
- Neighborhood
- Arbor Woods
- Elementary School
- Wren Elem
- Middle School
- Wren Middle
- High School
- Wren High
- Style
- Craftsman, Traditional
- Exterior
- Brick, Cement Siding
- Foundation
- Slab
- Floors
- Carpet, Ceramic Tile, Laminate
- Water
- Public
- Sewer
- Septic Tank
- Appliances
- Built-In Oven, Dishwasher, Gas Cooktop, Microwave, Refrigerator, Tankless Water Heater
- Basement
- None
- Exterior
- Brick, Cement Siding
- Cooling
- Central Air, Electric, Forced Air, Zoned
- Water
- Public
- Sewer
- Septic Tank
- Foundation
- Slab