145 Coppermine Drive, Easley, SC 29642
- $549,000
- 5
- BD
- 4
- BA
- 3,090
- SqFt







Listing courtesy of Chris McCall Realty, LLC..
Sold listing courtesy of (770) 297-6800
- Sold Price
- $549,000
- List Price
- $549,000
- Closing Date
- May 19, 2026
- Status
- CLOSED
- MLS
- 20298461
- Beds
- 5
- Baths
- 4
- Full Baths
- 3
- Half Baths
- 1
- Style
- Traditional
- County
- Anderson
- Neighborhood
- Avendell
- Type
- Single Family Residential
- Year Built
- 2021
- Stories
- Two
- Agent
- Grace Farrow
Property Description
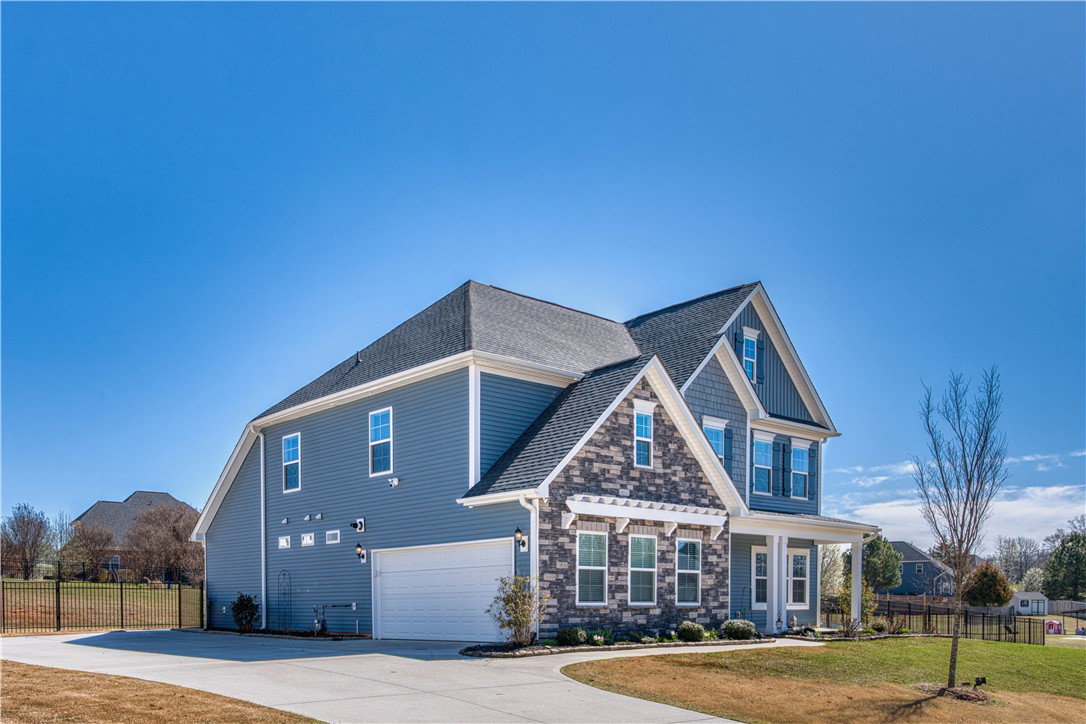
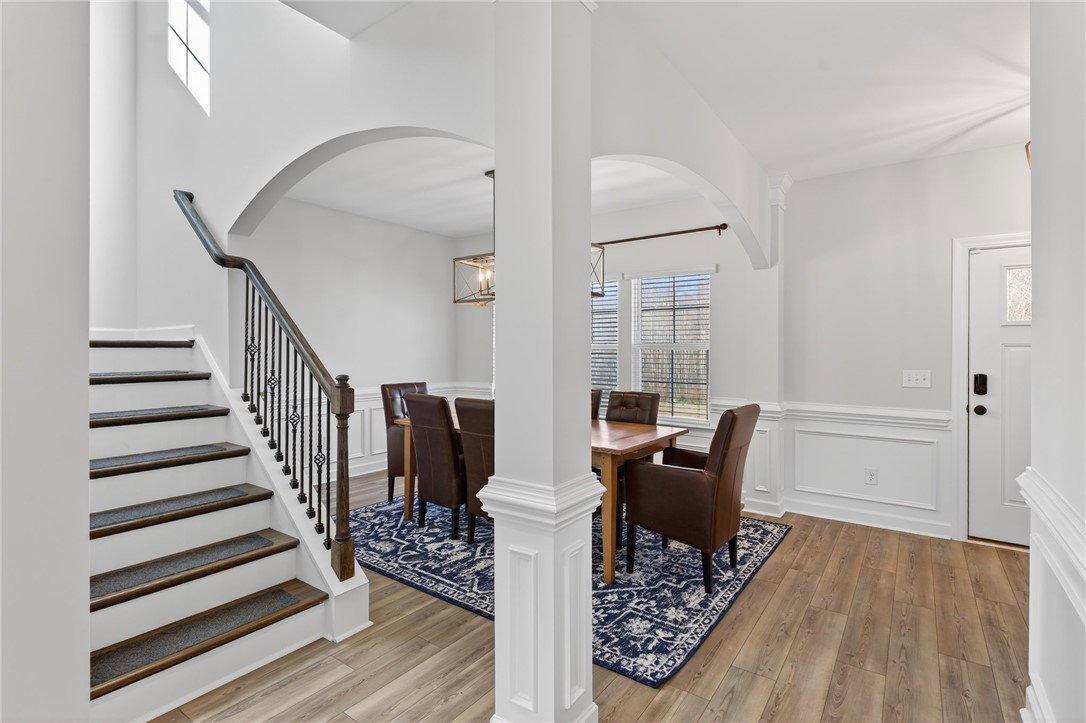
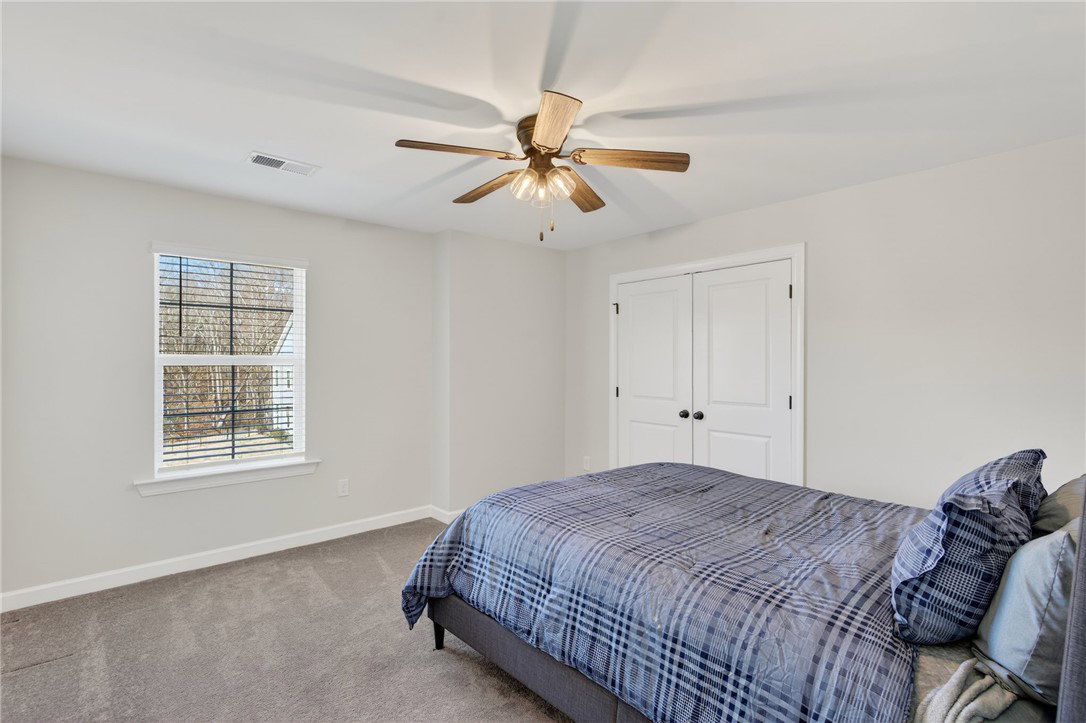
Welcome to luxury living in the highly sought-after Avendell community, located within the award-winning Wren High School district. This beautifully designed 5-bedroom, 3.5-bath home offers the perfect balance of elegance, comfort, and everyday functionality. Step inside to discover a thoughtfully designed floor plan featuring a spacious primary suite on the main level, creating a private retreat to unwind at the end of the day. The heart of the home is the stunning kitchen, complete with high-end appliances and a convenient pot filler—perfect for those who love to cook, entertain, and gather with family and friends. Situated on an impressive .89-acre lot, this property offers a rare amount of outdoor space for a subdivision. The expansive backyard provides endless possibilities for play, relaxation, and entertaining. Garden enthusiasts will especially appreciate the large fenced-in garden area already in place and ready for planting, making it easy to grow your own vegetables, flowers, or herbs. With five generously sized bedrooms, abundant storage throughout, and a location in the desirable Easley area known for its welcoming community and excellent schools, this home offers the space and lifestyle today’s buyers are searching for. Come experience the perfect blend of neighborhood charm, luxury touches, and room to truly live.
/u.realgeeks.media/century21blackwell/c21-blackwell-logo.jpg)
Additional Information
- Subtype
- Single Family Residence
- Region
- 103-Anderson County, SC
- Status
- CLOSED
- Garage Spaces
- 2
- Lot Description
- Cul-De-Sac, Outside City Limits, Subdivision
- Living Area
- 3,090
- Neighborhood
- Avendell
- Elementary School
- Wren Elem
- Middle School
- Wren Middle
- High School
- Wren High
- Style
- Traditional
- Roof
- Composition, Shingle
- Exterior
- Stone Veneer, Vinyl Siding
- Foundation
- Slab
- Floors
- Carpet, Ceramic Tile, Luxury Vinyl Plank
- Water
- Public
- Sewer
- Septic Tank
- Appliances
- Convection Oven, Gas Cooktop, Gas Oven, Gas Range, Gas Water Heater, Microwave, Refrigerator
- Basement
- None
- Utilities
- Electricity Available, Natural Gas Available, Phone Available, Septic Available, Water Available, Cable Available, Underground Utilities
- Exterior
- Stone Veneer, Vinyl Siding
- Cooling
- Central Air, Electric
- Water
- Public
- Sewer
- Septic Tank
- Foundation
- Slab
- Roof
- Composition, Shingle