206 Hanster Drive, Easley, SC 29642
- $467,000
- 4
- BD
- 3
- BA
- 3,084
- SqFt




Listing courtesy of Keller Williams Greenville Upstate.
Sold listing courtesy of (864) 234-7500
- Sold Price
- $467,000
- List Price
- $470,000
- Closing Date
- Jun 26, 2026
- Status
- CLOSED
- MLS
- 20301473
- Beds
- 4
- Baths
- 3
- Full Baths
- 2
- Half Baths
- 1
- Style
- Traditional
- County
- Anderson
- Neighborhood
- Avendell
- Type
- Single Family Residential
- Stories
- Two
- Agent
- Joshua Price
Property Description
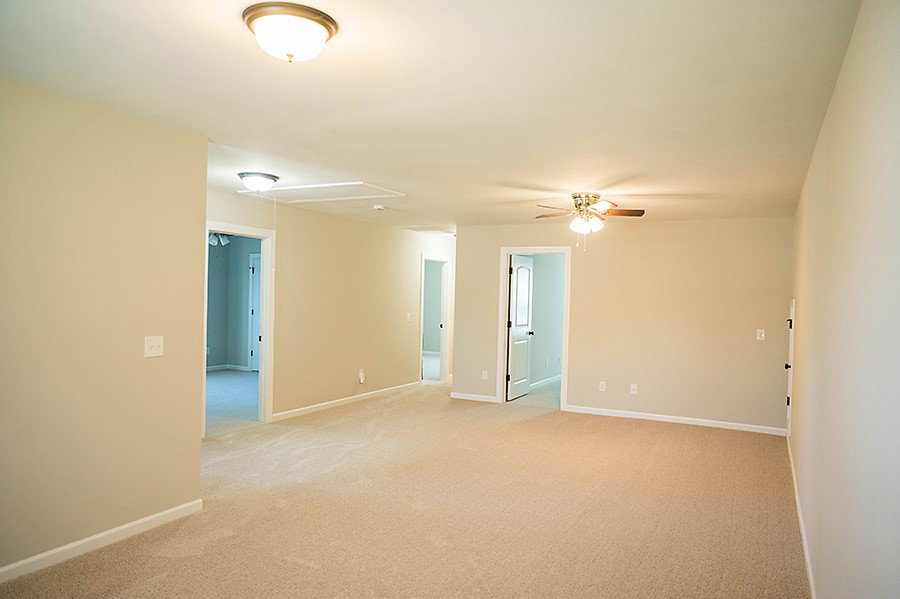
Welcome to 206 Hanster Drive! This five bedroom, 2.5 bathroom almost 3100 sqft home is located in the highly sought after Anderson 1 School District! This home sits on 0.65 acres, on a cul-de-sac, combines ample space with proximity to Easley dining and shopping. As you enter the front door, you’re greeted with wide plank engineered hardwood floors through the main downstairs area. The updated kitchen features plenty of storage and prep space. The sunroom adjacent to the kitchen, provides space and light to enjoy morning coffee or relax in the afternoon while over looking the private back yard lined with trees. The primary bedroom located on the main level features a large walk-in closet and an ensuite including granite countertops, soaking tub, and separate shower. Four more bedrooms, a full bathroom, and open-loft space is located upstairs. The loft serves well as a secondary living space creating an environment conducive for a game/movie room, office, or a fun hang space. The private back yard features an extended patio, great for grilling season and enjoying the afternoon breeze. The spacious private back yard extends off property through the back gate to common neighborhood woods with a creek a short distance away. Enjoy carving your own path to wood bliss at 206 Hanster Drive!
/u.realgeeks.media/century21blackwell/c21-blackwell-logo.jpg)
Additional Information
- Subtype
- Single Family Residence
- Region
- 103-Anderson County, SC
- Status
- CLOSED
- Garage Spaces
- 2
- Lot Description
- Corner Lot, Cul-De-Sac, Gentle Sloping, Hardwood Trees, Level, Outside City Limits, Subdivision, Sloped
- Living Area
- 3,084
- Neighborhood
- Avendell
- Elementary School
- Huntmeadows Elm
- Middle School
- Wren Middle
- High School
- Wren High
- Taxes
- $2,565
- Style
- Traditional
- Roof
- Architectural, Shingle
- Exterior
- Stone Veneer, Vinyl Siding
- Foundation
- Slab
- Floors
- Carpet, Hardwood, Vinyl
- Water
- Public
- Sewer
- Septic Tank
- Appliances
- Dishwasher, Gas Cooktop, Disposal, Gas Oven, Gas Range, Gas Water Heater
- Basement
- None
- Utilities
- Electricity Available, Natural Gas Available, Septic Available, Cable Available, Water Available
- Exterior
- Stone Veneer, Vinyl Siding
- Cooling
- Central Air, Electric, Forced Air
- Water
- Public
- Sewer
- Septic Tank
- Foundation
- Slab
- Roof
- Architectural, Shingle