181 Sentell Road, Williamston, SC 29697
- $2,900,000
- 6
- BD
- 5
- BA
- 9,000
- SqFt







Listing courtesy of Western Upstate Keller William. (864) 376-5069
- List Price
- $2,900,000
- Status
- ACTIVE
- MLS
- 20305798
- Beds
- 6
- Baths
- 5
- Full Baths
- 4
- Half Baths
- 1
- Style
- Ranch
- County
- Anderson
- Type
- Single Family Residential
- Year Built
- 2006
- Stories
- One
- Agent
- Jim Tracey
Property Description
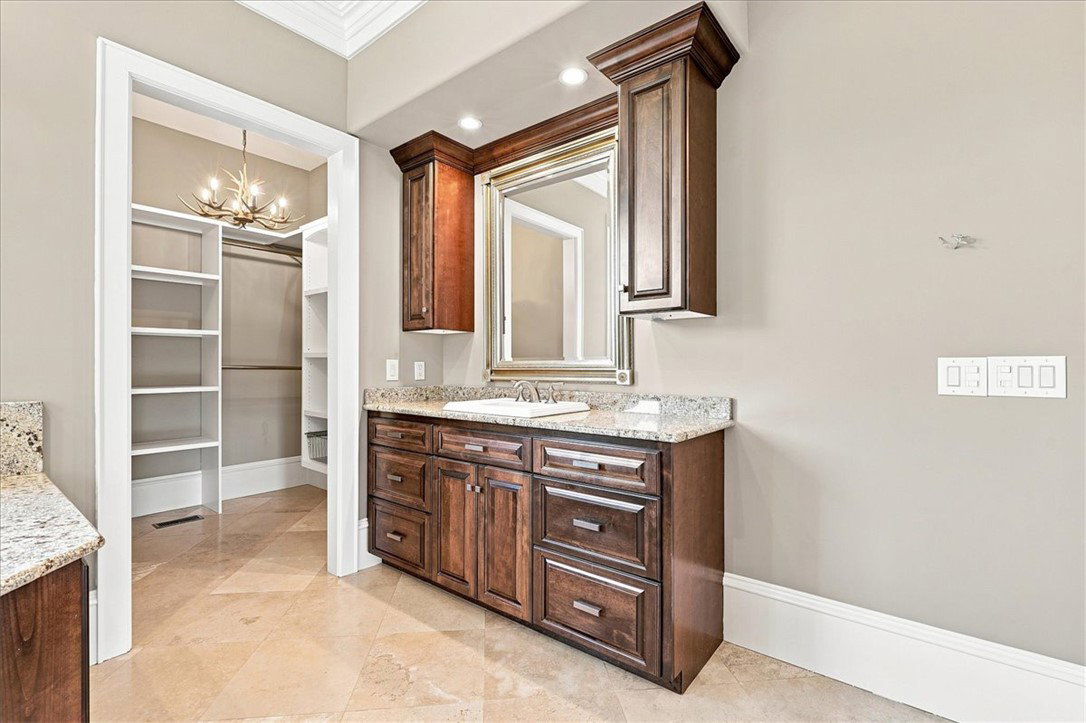
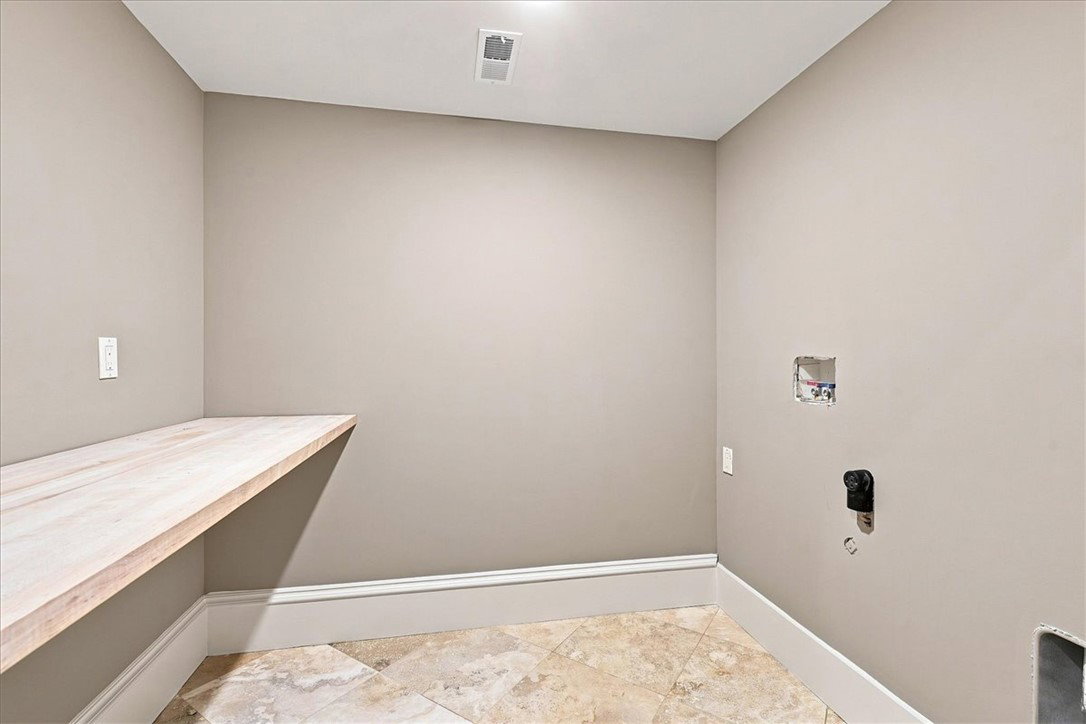
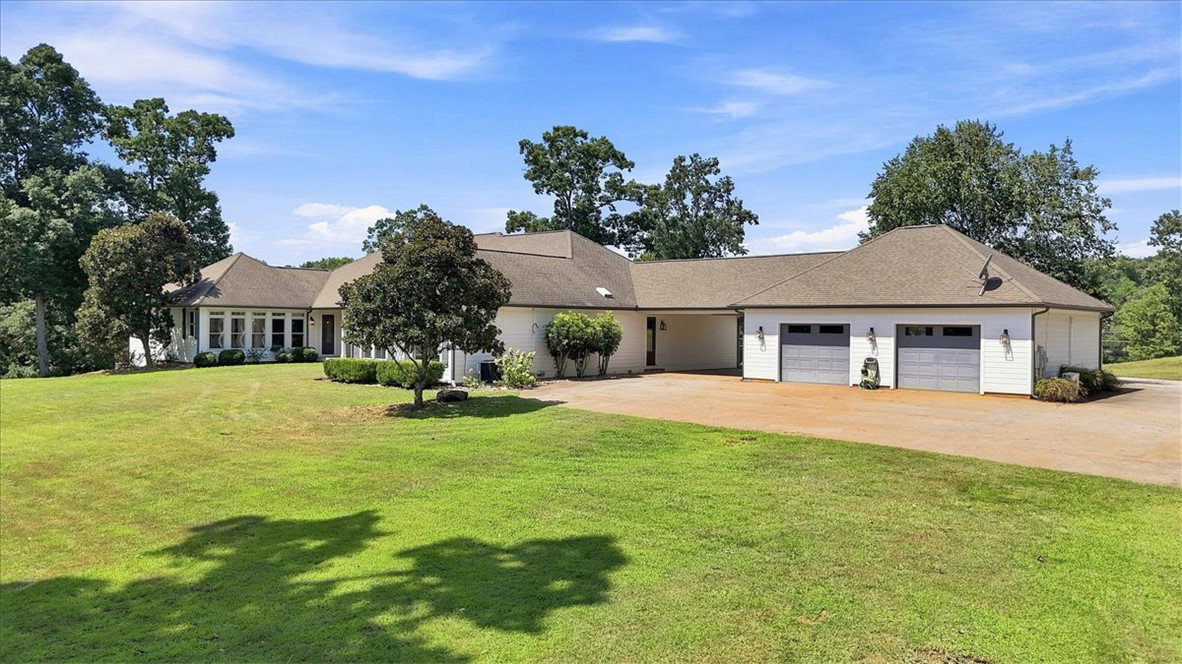
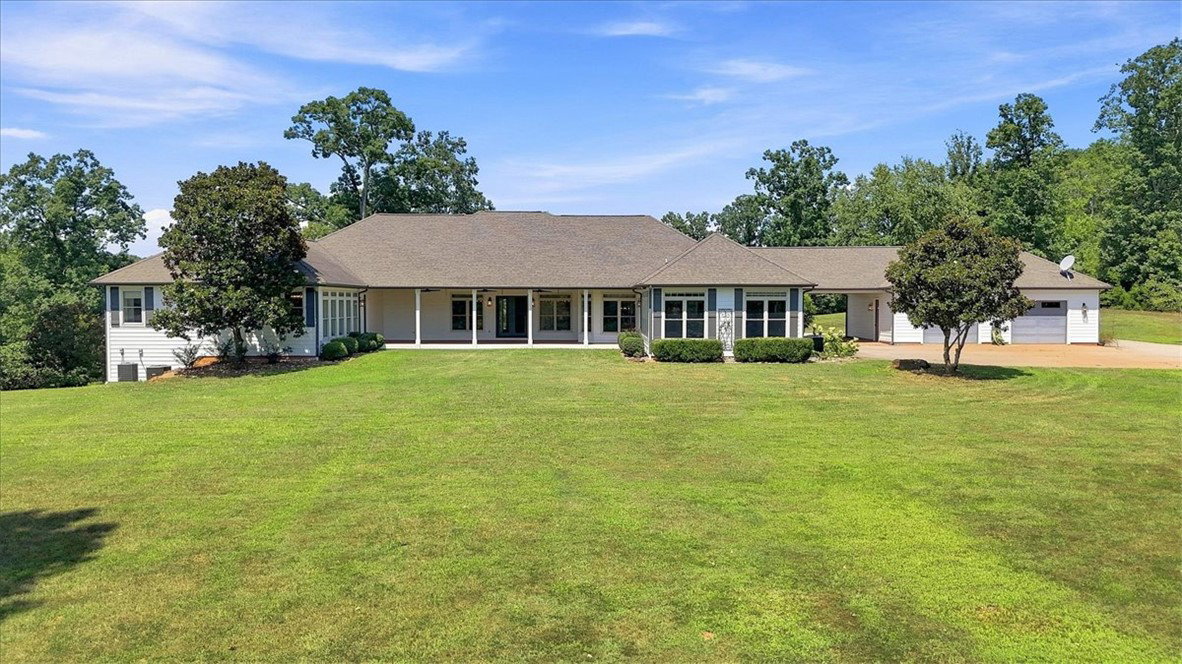
Stunning luxury custom country home with nearly 9000 SF and 6BD/4.5BA on 11 acres in a prime location close to Anderson, Greenville, and Clemson and in the Wren School District! This fabulous home features fresh interior paint, a gourmet kitchen, huge master suite, sauna, gym, exquisite moldings, radiant heat (Viesmann), as well as newer heat pump, travertine tile, granite counters, central vacuum, 10/12+ foot ceilings, as well as a heated/cooled 32x36 attached garage and a heated/cooled 50x36 detached shop with an office. The main floor features an open floor plan with a grand foyer with double entry doors, travertine tile, 12 foot ceilings in foyer, hall, and dining room, huge primary bedroom suite, well-appointed gourmet kitchen, large breakfast area, formal dining room, living room, office with hardwood floor, 3 additional bedrooms (the guest bedroom has a private full bath and would make a great in-law suite), powder room, a large laundry room, and a gorgeous covered patio overlooking the acreage. The gourmet kitchen boasts custom cabinetry, granite, tile backsplash, GE Monogram refrigerator, 48" five star dual fuel range with 6 burners and flat griddle, pot filler, large island with a SS prep sink, Bosch dishwasher, travertine floor, a huge walk-in pantry with 2 new refrigerator-freezers, and opens to the large breakfast area. The kitchen is also open to the beautiful 17x16 formal dining room with a 12 foot coffered ceiling with recessed lighting, travertine floor, and a butler’s pantry with wet bar. Also open to the kitchen is a fabulous great room with open beam ceiling and panoramic views of the country setting. The main floor primary bedroom suite offers a sitting area, large bath with walk-in shower, jetted tub, 2 vanities, 2 large walk-in closets, an entrance to the huge covered patio, and a wall of windows so you can enjoy the captivating views. The finished basement offers 2 more bedrooms, 2 more bathrooms, huge walk-in ceramic 4-head shower, a sauna, gym area, additional laundry room, and a large open area with endless possibilities. Transform this lower level into a complete additional home by adding a kitchenette. Outside this gorgeous home, you will find the 16x28 covered patio with breathtaking views, 25x24 covered breezeway with cobblestone pavers connecting the home to a 23x36 2-car rear-entry heated/cooled garage, a 50x36 detached heated/cooled shop with an office and 2 garage doors (1 is oversized to accommodate and RV). Outside also features plenty of parking for guests or a business, a large fountain, flagpole, blueberry bushes, prolific fig tree, and 11 acres of peaceful bliss for relaxing, entertaining, hunting, running a business, or whatever you want to do (No HOA). Other noteworthy features include: seasonal creek boarders a section of the property, patio has low maintenance composite decking and roughed-in plumbing for an outdoor kitchen, fireplace framing in living room (behind the drywall), 40-year architectural roofing, central vacuum features floor receptacles for direct sweeping and hide-a-hose to eliminate dragging the hose from room to room. Furniture is negotiable. Property layout would allow a pool and several other home locations if you want a multi-generational estate or income producing property. This unrestricted property blends elegance, functionality, versatility, and location to make it your perfect home!
/u.realgeeks.media/century21blackwell/c21-blackwell-logo.jpg)
Additional Information
- Subtype
- Single Family Residence
- Region
- 111-Anderson County, SC
- Status
- ACTIVE
- Garage Spaces
- 4
- Lot Description
- Gentle Sloping, Hardwood Trees, Not In Subdivision, Outside City Limits, Other, Stream/Creek, Sloped, See Remarks, Trees, Wooded
- Living Area
- 9,000
- Elementary School
- Spearman Elem
- Middle School
- Wren Middle
- High School
- Wren High
- Style
- Ranch
- Roof
- Architectural, Shingle
- Exterior
- Brick, Cement Siding
- Foundation
- Basement
- Floors
- Carpet, Ceramic Tile, Hardwood, Stone, Tile
- Water
- Private, Well
- Sewer
- Septic Tank
- Appliances
- Convection Oven, Dishwasher, Electric Oven, Electric Range, Electric Water Heater, Disposal, Gas Oven, Gas Range, Microwave, Range, Refrigerator, See Remarks
- Basement
- Daylight, Finished, Heated, Interior Entry, Other, Partially Finished, See Remarks, Walk-Out Access
- Utilities
- Electricity Available, Propane, Septic Available, Cable Available, Underground Utilities
- Exterior
- Brick, Cement Siding
- Cooling
- Heat Pump, Multi Units, Zoned
- Water
- Private, Well
- Sewer
- Septic Tank
- Foundation
- Basement
- Roof
- Architectural, Shingle