202 Chestnut Pond Lane, Simpsonville, SC 29681
- $1,050,000
- 4
- BD
- 4
- BA
- 3,448
- SqFt




Listing courtesy of Century 21 Echelon. lmissler@hotmail.com
Sold listing courtesy of Canopy Administration
- Sold Price
- $1,050,000
- List Price
- $1,079,900
- Closing Date
- Mar 09, 2026
- Status
- CLOSED
- MLS
- 4302633
- Beds
- 4
- Baths
- 4
- Full Baths
- 3
- Half Baths
- 1
- County
- Greenville
- Neighborhood
- Chestnut Pond
- Type
- Single Family Residential
- Year Built
- 2024
- Agent
- Lisette Missler
Property Description
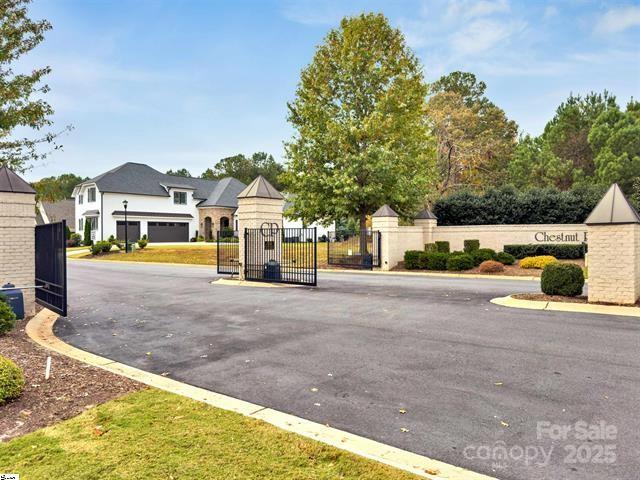
Welcome to this stunning four-bedroom luxury home in the upscale gated community of Chestnut Pond, featuring scenic walking trails and a tranquil 3-acre pond. Built by Dunn Custom Builders, this new construction is ideally located across the street from the Chestnut Pond and just minutes from Five Forks conveniences. Designed for both style and comfort, the open floor plan showcases high-end finishes throughout. Step into the inviting great room with a stone fireplace and coffered specialty ceiling, seamlessly connected to a oversized screened porch via two expansive sliding glass doors. The chef’s kitchen boasts premium Cafe' appliances, a spacious central island with quartz counter tops, and sleek/flush custom cabinetry w/100% drawer extensions and soft close hardware. It flows into a generous dining area with views of the private, backyard. The main-level primary suite with hardwood floors, offers a double tray ceiling, a custom walk-in closet, and a spa-inspired bath with a soaking tub, zero-entry shower, separate water closet, and Platinum White leathered granite counters with stunning cabinetry. A guest bedroom on the main w/ensuite bath. Office/study or music room, complete the main living area. Upstairs, you’ll find two large bedrooms with a generous guest bath w/dual sinks. An oversized bonus room, perfect for a media space or playroom. The screened porch and backyard are ideal for entertaining, with ample space for hardscape and firepit or fireplace. Additional features include Oversized two-car garage with epoxy flooring. Large laundry room and drop zone w/built in desk, great for kids, Walk-in pantry, Security system, Zoned HVAC and Central Vacuum, In-ground irrigation. This home is a true sanctuary, luxurious, functional, and move-in ready. HOA takes care of all your landscaping needs, trash pickup, pond maintenance, security gate maintenance, is all included.
/u.realgeeks.media/century21blackwell/c21-blackwell-logo.jpg)
Additional Information
- Subtype
- Residential
- Status
- CLOSED
- Garage Spaces
- 2
- Lot Description
- Other - See Remarks
- Living Area
- 3,448
- Neighborhood
- Chestnut Pond
- Elementary School
- Monarch
- Middle School
- Mauldin
- High School
- Mauldin
- Roof
- Architectural Shingle
- Foundation
- Crawl Space
- Floors
- Tile, Wood
- Water
- City
- Sewer
- Public Sewer
- Appliances
- Convection Microwave, Convection Oven, Dishwasher, Disposal, Electric Oven, Gas Cooktop, Gas Water Heater, Self Cleaning Oven, Tankless Water Heater, Wall Oven
- Driveway
- Concrete, Paved
- Cooling
- Ceiling Fan(s), Central Air, Electric, Multi Units, Zoned
- Water
- City
- Sewer
- Public Sewer
- Foundation
- Crawl Space
- Roof
- Architectural Shingle
Mortgage Calculator
“ Based on information submitted to the MLS GRID as of . All data is obtained from various sources and may not have been verified by broker or MLS GRID. Supplied Open House Information is subject to change without notice. All information should be independently reviewed and verified for accuracy. Some IDX listings have been excluded from this website. Properties may or may not be listed by the office/agent presenting the information © 2026 Canopy MLS as distributed by MLS GRID”

Last Updated: