151 Garner Drive, Lake Lure, NC 28746
- $2,400,000
- 4
- BD
- 4
- BA
- 4,391
- SqFt






Listing courtesy of Caulder Realty & Land Co.. david@caulderrealty.com
- List Price
- $2,400,000
- Status
- ACTIVE
- MLS
- 4382445
- Beds
- 4
- Baths
- 4
- Full Baths
- 3
- Half Baths
- 1
- Style
- Old World, Tudor
- County
- Rutherford
- Neighborhood
- Other
- Type
- Single Family Residential
- Year Built
- 2001
- Agent
- David Caulder
Property Description
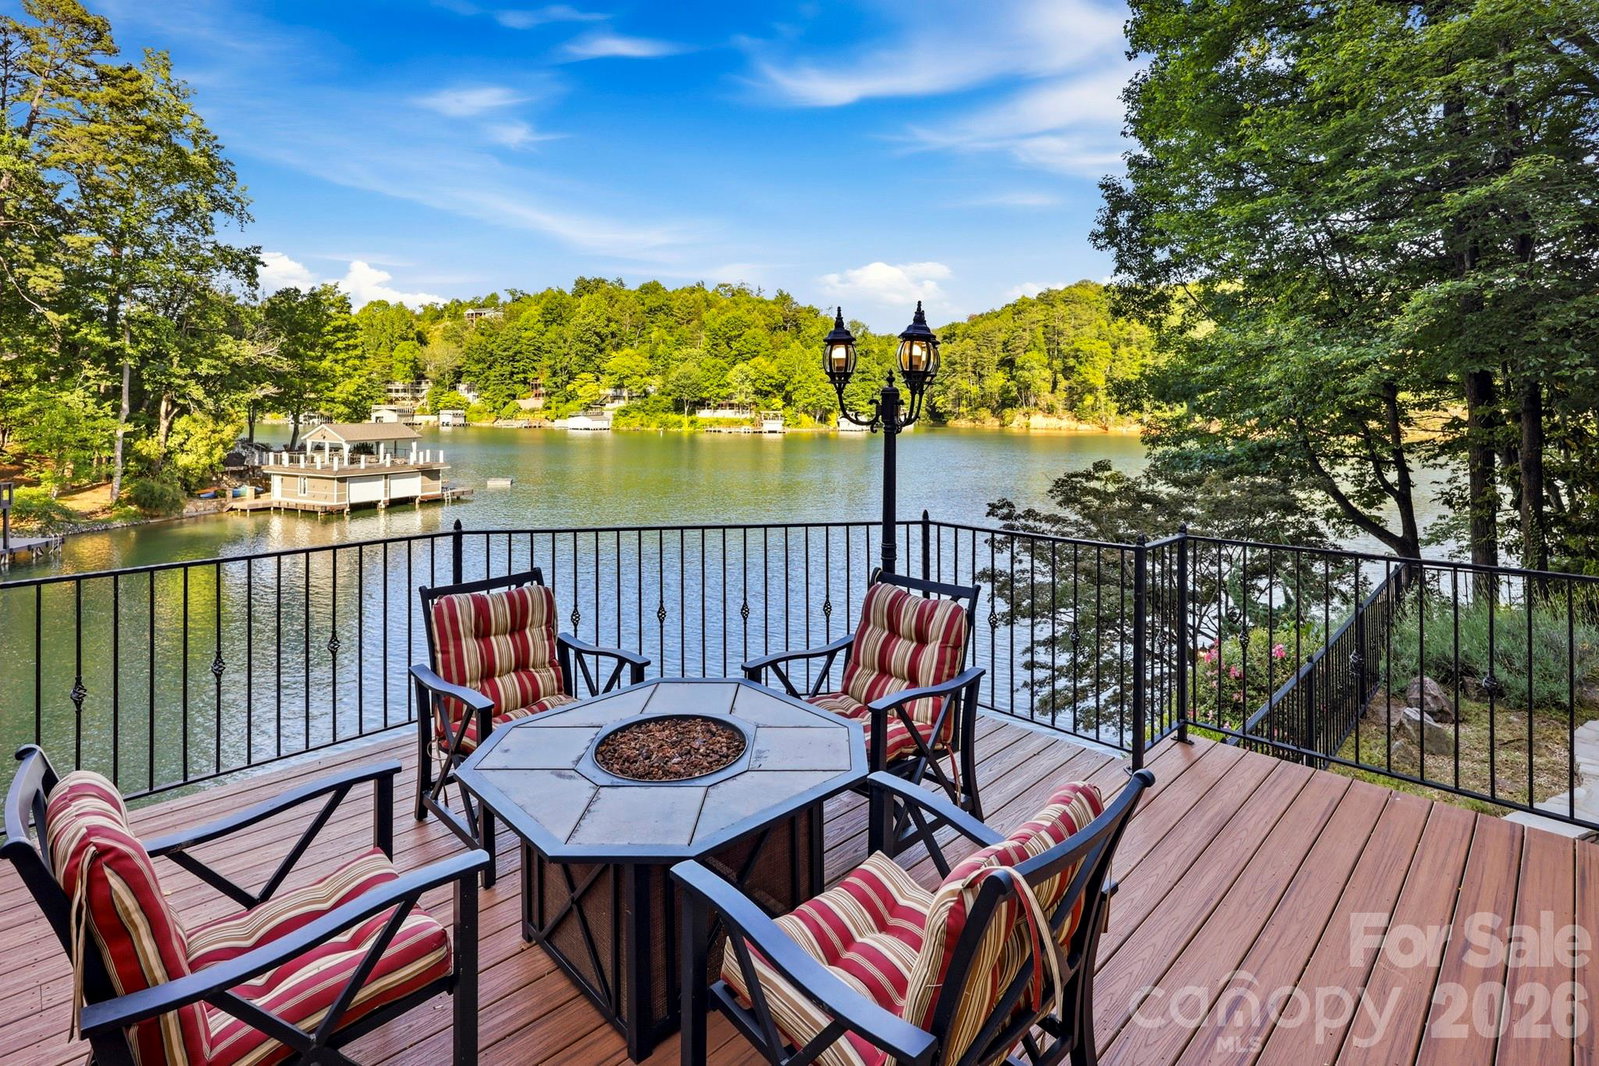
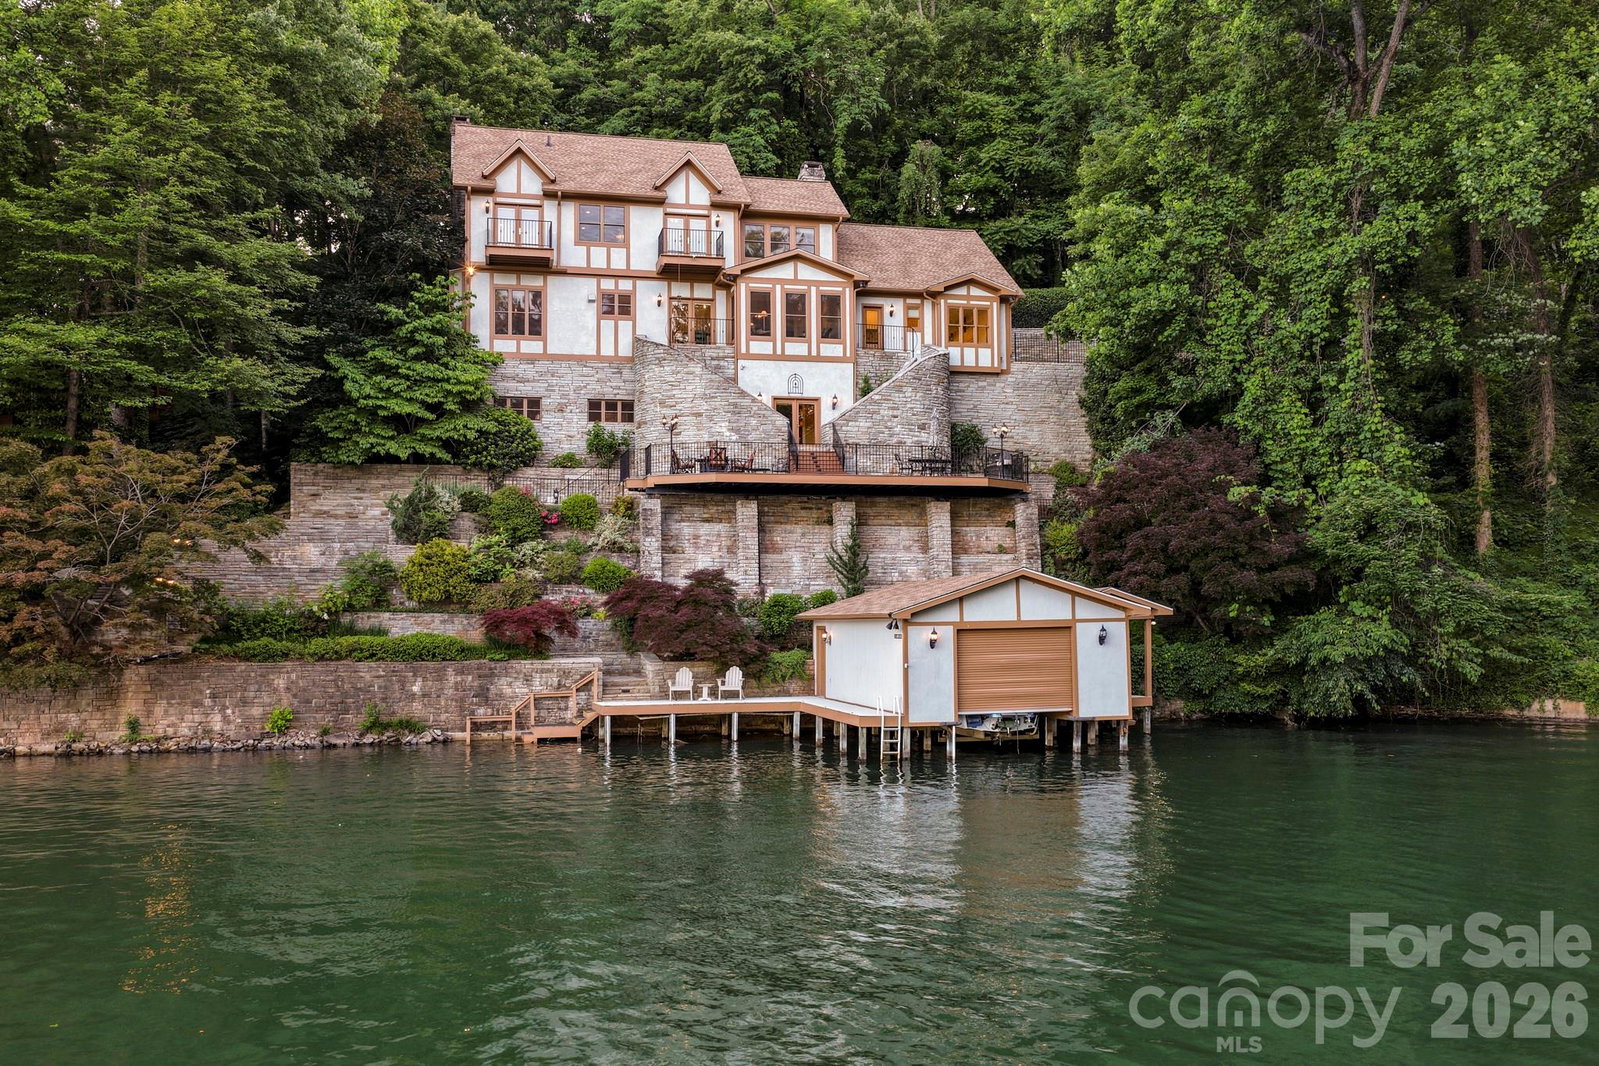
LAKE LURE LAKEFRONT.....Discover 4,400 sq ft of refined lakefront living in this 4 bedroom, 3 1/2 bath, custom home perfectly sited on beautiful Lake Lure, offering wide open water views from the privacy of serene Garner Cove. Built like a fortress with meticulous attention to detail, this spectacular residence is graced with hand-painted faux walls, rich custom cabinetry, multiple fireplaces and a luxurious blend of Italian travertine and hardwood flooring throughout. Step outside to impeccable landscaping and a new concrete driveway, while recent upgrades including new windows and a new roof provide peace of mind and long-term value. Inside, you'll appreciate thoughtful comforts such as heated bathroom floors, integrated smart switches and the fastest fiber-optic internet available in the region through Pangaea, ideal for remote work, streaming and smart-home living. A finished 2-car garage with epoxy floor along with a custom boathouse right on the water, completes this exceptional lakefront package. Offered at $2,400,000, this remarkable home blends luxury, durability and modern convenience in one of Lake Lure's most sought after settings.
/u.realgeeks.media/century21blackwell/c21-blackwell-logo.jpg)
Additional Information
- Subtype
- Residential
- Status
- ACTIVE
- Garage Spaces
- 2
- Lot Description
- Paved, Sloped, Wooded, Views, Waterfront
- Living Area
- 4,391
- Neighborhood
- Other
- Elementary School
- Unspecified
- Middle School
- Unspecified
- High School
- Unspecified
- Directions
- From Hwy 9, left on Memorial Hwy (64-74A), go approximately 1 mile to right on Holmes Rd to left on Garner Drive and house will be first concrete drive on left.
- Style
- Old World, Tudor
- Roof
- Architectural Shingle
- Foundation
- Basement
- Floors
- Carpet, Tile, Wood
- Water
- Well
- Sewer
- Public Sewer
- Appliances
- Dishwasher, Disposal, Double Oven, Dryer, Electric Range, Electric Water Heater, Exhaust Fan, Exhaust Hood, Microwave, Refrigerator, Self Cleaning Oven, Wall Oven, Washer, Washer/Dryer
- Basement
- Yes
- Driveway
- Concrete, Paved
- Cooling
- Heat Pump
- Water
- Well
- Sewer
- Public Sewer
- Foundation
- Basement
- Roof
- Architectural Shingle
Mortgage Calculator
“ Based on information submitted to the MLS GRID as of . All data is obtained from various sources and may not have been verified by broker or MLS GRID. Supplied Open House Information is subject to change without notice. All information should be independently reviewed and verified for accuracy. Some IDX listings have been excluded from this website. Properties may or may not be listed by the office/agent presenting the information © 2026 Canopy MLS as distributed by MLS GRID”

Last Updated: