1819 Lumpkin Circle, Rock Hill, SC 29732
- $380,000
- 3
- BD
- 2
- BA
- 1,731
- SqFt








Listing courtesy of Keller Williams Connected. mike@dreamteamunited.com
- List Price
- $380,000
- Status
- ACTIVE
- MLS
- 4411491
- Beds
- 3
- Baths
- 2
- Full Baths
- 2
- County
- York
- Neighborhood
- Matthews Estates
- Type
- Single Family Residential
- Year Built
- 1956
- Agent
- Mike Morrell
Property Description
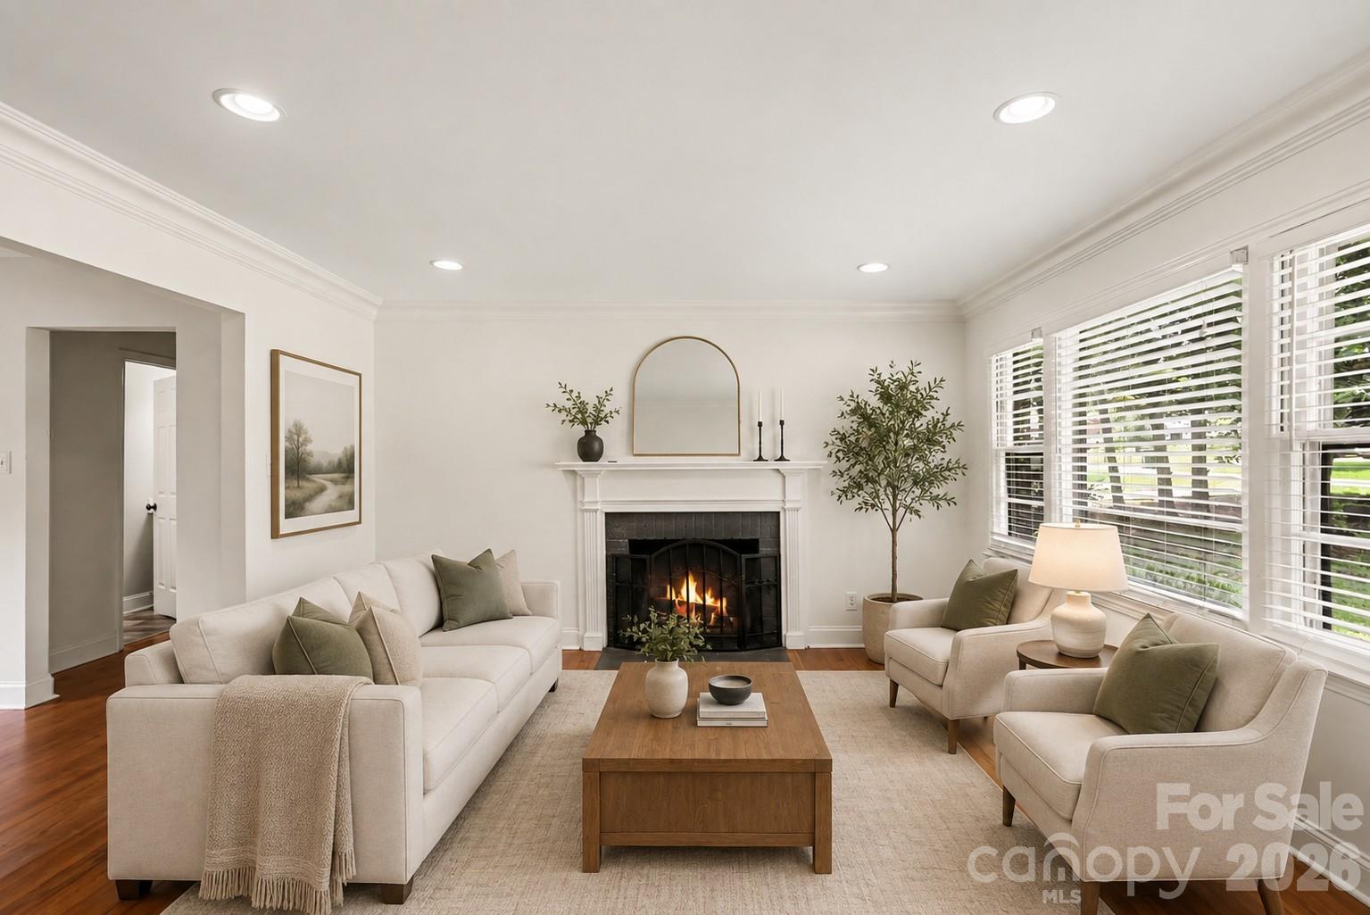
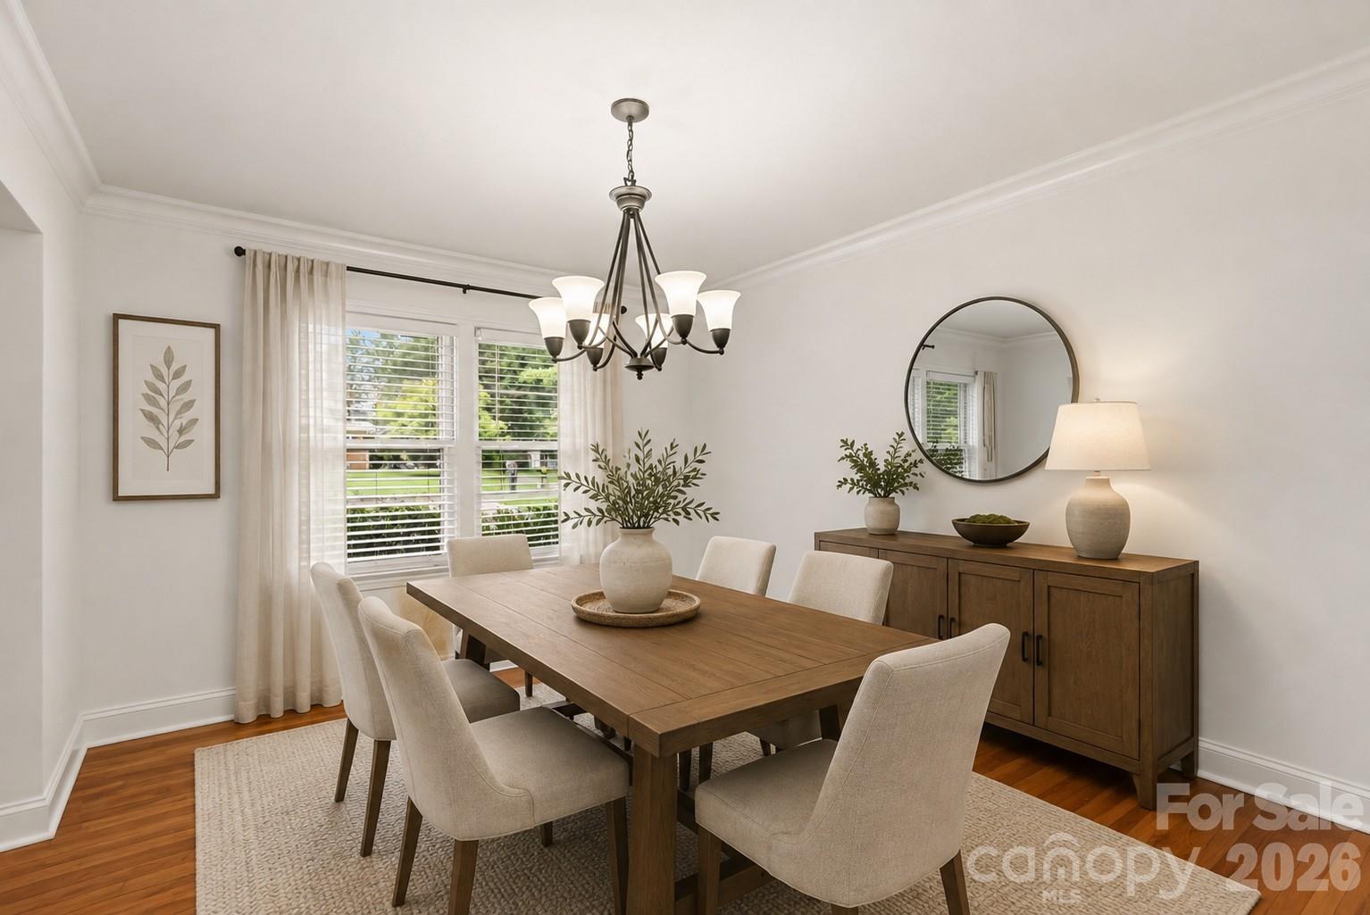

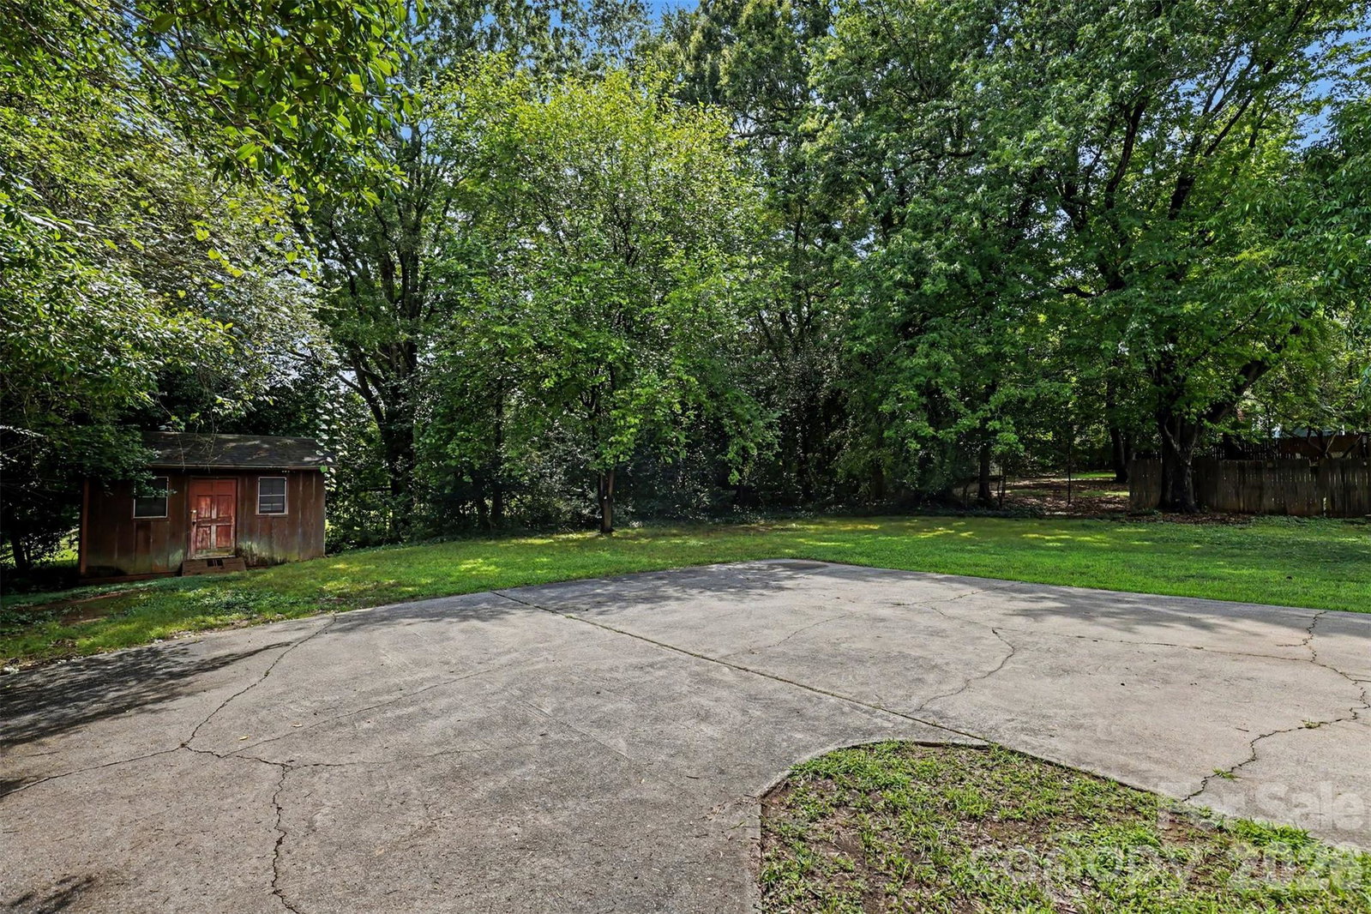
Full brick ranch on a spacious, level lot in an established neighborhood with no HOA! Inside, you'll find beautiful hardwood floors, abundant natural light, and multiple living spaces designed for everyday comfort. The updated kitchen offers generous cabinet storage, granite countertops, stainless steel appliances, and a large breakfast bar that opens to the dining area. An enclosed patio provides the perfect spot to relax year-round while overlooking the private backyard with mature landscaping. The roof was replaced in 2018/2019 for added value, and a fully powered workshop with a dedicated electrical panel offers the perfect space for hobbies, projects, or extra storage. The 2-car rear-facing garage, storage building, and ample driveway parking add even more functionality. A separate living area offers excellent potential for an in-law suite, guest quarters, or rental income opportunity. Conveniently located just minutes from shopping, restaurants, and I-77, this home combines classic charm, flexible living space, and an unbeatable location!
/u.realgeeks.media/century21blackwell/c21-blackwell-logo.jpg)
Additional Information
- Subtype
- Residential
- Status
- ACTIVE
- Garage Spaces
- 2
- Lot Description
- Cleared, Level
- Living Area
- 1,731
- Neighborhood
- Matthews Estates
- Elementary School
- Ebinport
- Middle School
- Rawlinson Road
- High School
- Rock Hill
- Directions
- From US-21 Business, turn left onto US-21 S/Cherry Rd, continue on Celanese Rd, turn left onto India Hook Rd, then left onto Lumpkin Circle, and the property will be on the right.
- Roof
- Architectural Shingle
- Foundation
- Crawl Space
- Floors
- Vinyl, Wood
- Water
- City
- Sewer
- Public Sewer
- Appliances
- Dishwasher, Electric Cooktop, Electric Oven, Microwave, Refrigerator
- Driveway
- Concrete, Paved
- Cooling
- Central Air
- Water
- City
- Sewer
- Public Sewer
- Foundation
- Crawl Space
- Roof
- Architectural Shingle
Mortgage Calculator
“ Based on information submitted to the MLS GRID as of . All data is obtained from various sources and may not have been verified by broker or MLS GRID. Supplied Open House Information is subject to change without notice. All information should be independently reviewed and verified for accuracy. Some IDX listings have been excluded from this website. Properties may or may not be listed by the office/agent presenting the information © 2026 Canopy MLS as distributed by MLS GRID”

Last Updated: