662 Sandbar Point, Lake Wylie, SC 29710
- $1,280,000
- 4
- BD
- 3
- BA
- 2,700
- SqFt




Listing courtesy of Keller Williams Connected. mel.wilsonrealtor@gmail.com
- List Price
- $1,280,000
- Status
- ACTIVE
- MLS
- 4413041
- Beds
- 4
- Baths
- 3
- Full Baths
- 2
- Half Baths
- 1
- Style
- Ranch
- County
- York
- Neighborhood
- Lake Crest
- Type
- Single Family Residential
- Year Built
- 2023
- Agent
- Melanie Wilson
Property Description
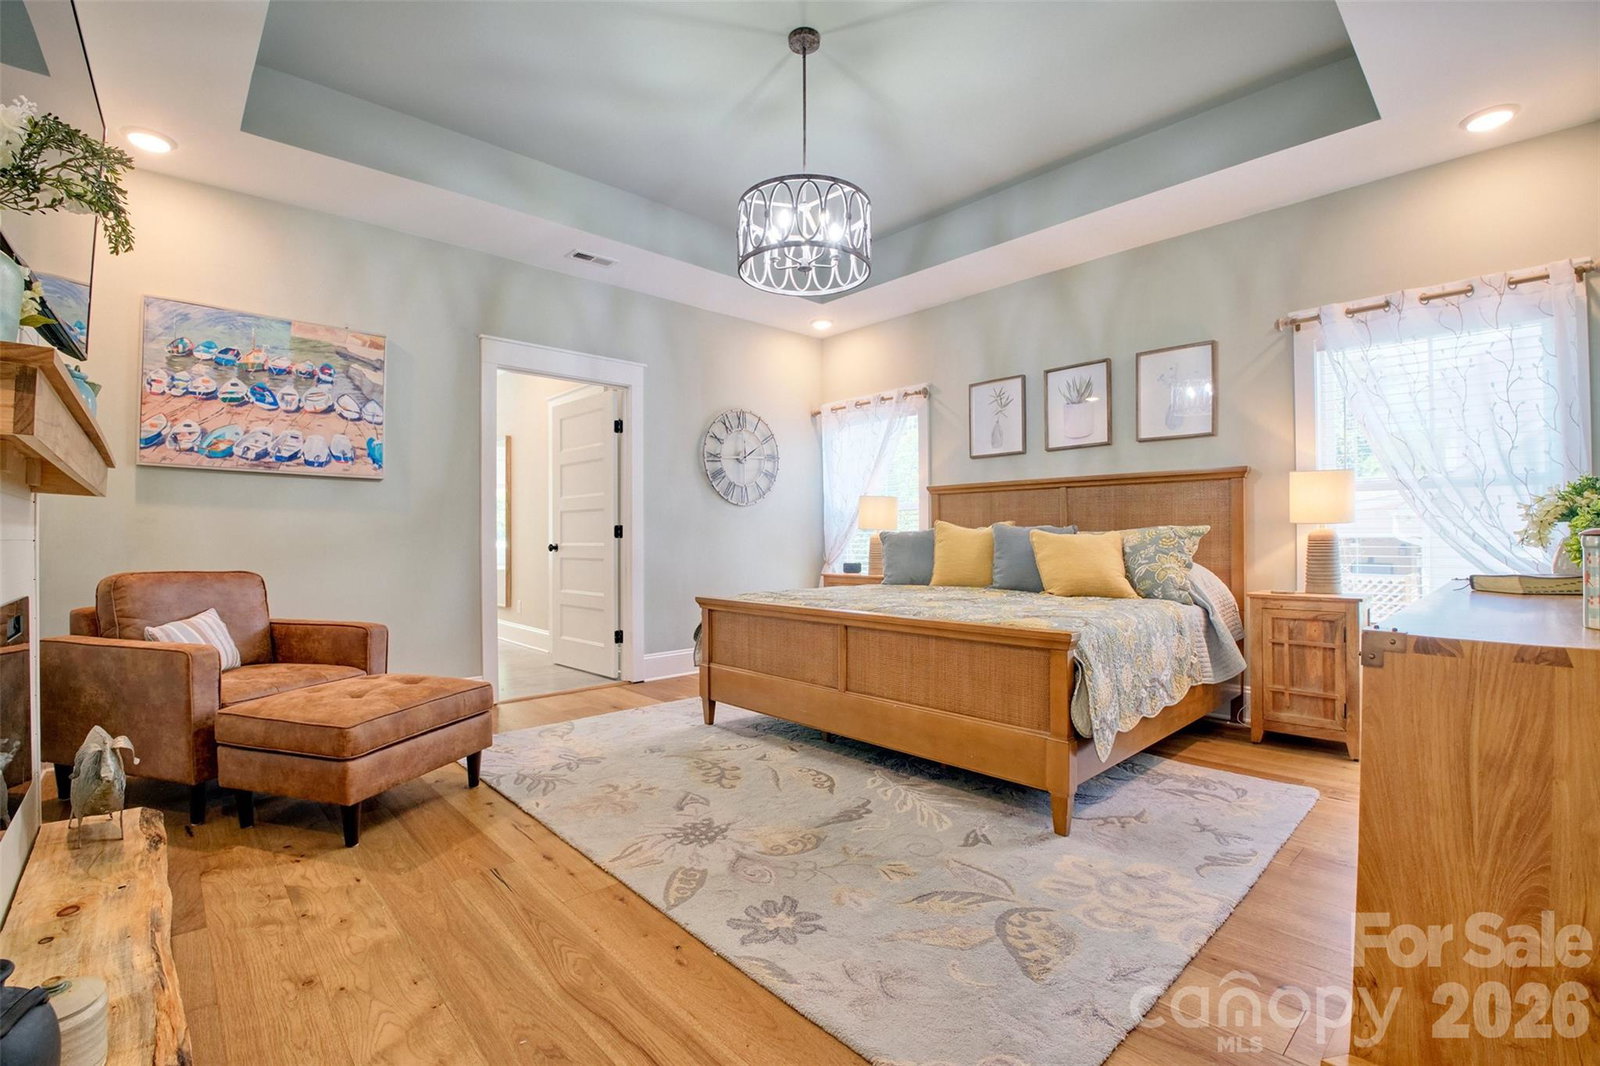
Your new custom-built home on the water is now awaiting you and is just a mile from the Buster Boyd bridge. It features a dock allowing you to be on the main channel in a minute. Imagine boating to restaurants with Papa Docs and the Drift just minutes from your home. This beautiful house with a rocking chair front porch sits on a quiet cove allowing you to have the peace and quiet you seek in lakefront living without the constant noise of boaters partying on the water. Our featured 4-bedroom house is equipped with hardwoods throughout and was built for the builder to be his personal home so it has all the upgrades you would imagine. From soundproof insulation in all interior walls which you cannot see to oversized windows in most every room and crown molding even in the bathrooms, you will enjoy the finest finishes you would expect in a quality custom home. This house has unique cozy home feelings with the addition of antique double doors from Tennessee in the pantry and great room, a fireplace with an 1800s beam from the NC mountains, and a custom-made copper backsplash. Views of the water are in almost every room in this house seen through the oversized windows allowing light to flow in. This home also features multi-level decks: the oversized covered porch is the perfect place to relax with your coffee in the morning or wine at night while the lower deck offers more space for you and your friends to enjoy the water views while the new Sundance spa on a lowest deck gives you the ability to star gaze over the lake through three seasons. It is so much fun leaving that deck for a quick boat ride to the main channel to watch the sunrise or sunset. The kitchen features Brazilian quartzite, a farm sink, a pot filler, all lower cabinet drawers for no digging for your needs and even spice cabinets. It also has double ovens and upgraded appliances but wait until you see the walk-in pantry! It has built-in cabinets with room to hide all your countertop appliances, and still allows plenty of storage for food and kitchen essentials. Home offers a tankless gas water heater too! This well-thought-out floor plan features an owner’s retreat on one side of the house separated by the main living areas and 3 large bedrooms on the other side of the home. The open-concept-floor plan in the main area is designed to entertain guests with a great room featuring tray ceilings, a keeping room for intimate conversations featuring a vaulted ceiling, and a dining room that can easily seat all your family and friends. The owner’s retreat is a spacious room with tray ceilings and the owner’s bathroom features double vanities, a jetted soaking tub, a large shower with two shower heads, and his and her walk-in closets. The bedrooms on the others side of the house are spacious, and all have a lake view! Need a private office space? The office is located down a hall near the guest powder room to give you the space you need when working. The oversized garage with 8-foot door can fit your boat, golf cart, or cars. This new but intimate neighborhood features a community pool, low HOA fees, and a nature walking trail. Are you ready for your own piece of Lake Wylie? Come and see what quiet living on the lake feels like in this very special home.
/u.realgeeks.media/century21blackwell/c21-blackwell-logo.jpg)
Additional Information
- Subtype
- Residential
- Status
- ACTIVE
- Garage Spaces
- 2
- Lot Description
- Waterfront
- Living Area
- 2,700
- Neighborhood
- Lake Crest
- Elementary School
- Oakridge
- Middle School
- Oakridge
- High School
- Lake Wylie
- Style
- Ranch
- Roof
- Architectural Shingle
- Foundation
- Crawl Space
- Floors
- Hardwood, Tile
- Water
- County Water
- Sewer
- County Sewer
- Appliances
- Convection Oven, Dishwasher, Disposal, Double Oven, Exhaust Hood, Gas Cooktop, Gas Water Heater, Microwave, Plumbed For Ice Maker
- Driveway
- Concrete, Paved
- Cooling
- Ceiling Fan(s), Central Air, Electric
- Water
- County Water
- Sewer
- County Sewer
- Foundation
- Crawl Space
- Roof
- Architectural Shingle
Mortgage Calculator
“ Based on information submitted to the MLS GRID as of . All data is obtained from various sources and may not have been verified by broker or MLS GRID. Supplied Open House Information is subject to change without notice. All information should be independently reviewed and verified for accuracy. Some IDX listings have been excluded from this website. Properties may or may not be listed by the office/agent presenting the information © 2026 Canopy MLS as distributed by MLS GRID”

Last Updated: